Guides
How to calculate the maximum occupancy of an event
An event's capacity is the lower of two figures: the usable area multiplied by a permitted density for the layout (standing, seated), and the number of people the emergency exits can evacuate. The binding figure is the one set or approved by the competent authority, which you then enforce by counting entries and exits live.
Updated 1 October 2026
Who sets the binding capacity?
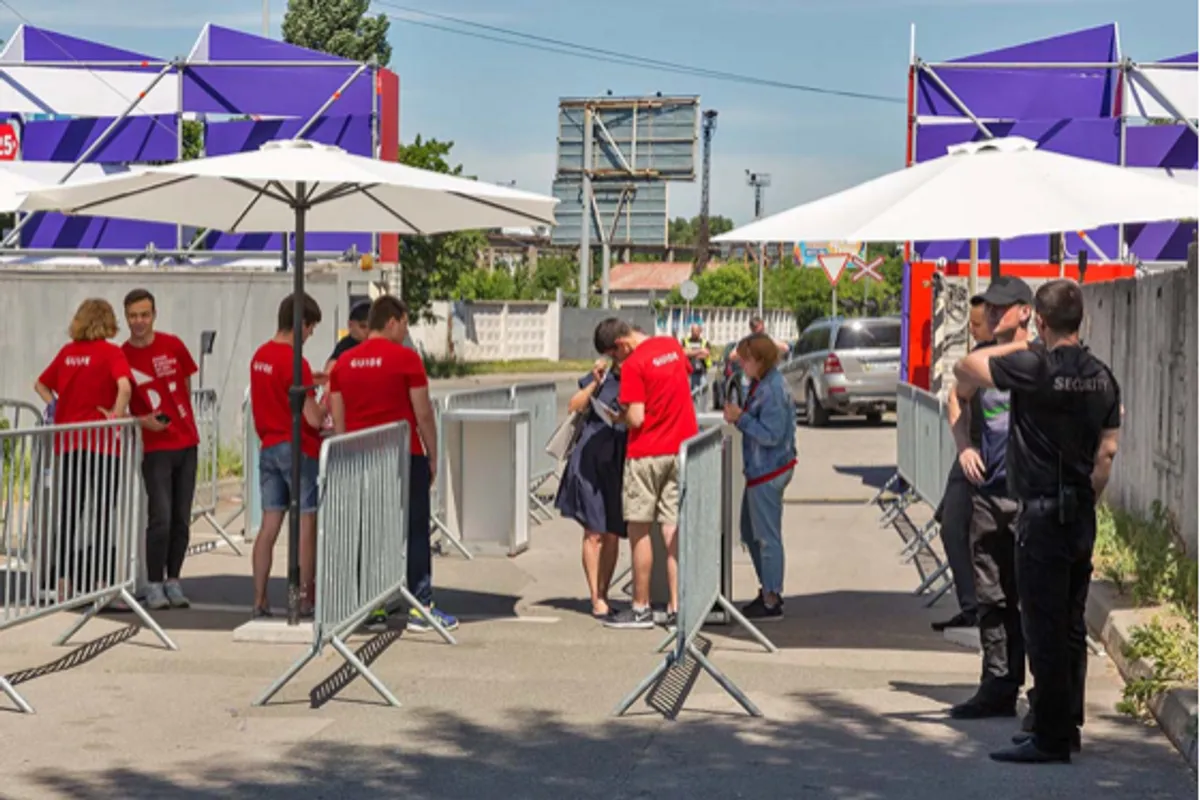
Before any calculation, one principle: the maximum capacity is not set by the organiser. It is determined or approved by the competent authority.
- In Switzerland, the AEAI (VKF in German) fire protection prescriptions set the requirements, notably for escape routes; cantonal and municipal authorities issue permits and may impose event-specific conditions.
- In France, the fire safety regulations for public venues (établissements recevant du public, ERP) set the rules for calculating headcount by type of venue; the safety commission gives its opinion.
- Elsewhere, the equivalent fire and building regulations and the local licensing authority apply.
The figures in this guide are orders of magnitude to help you prepare an application: the binding limit is the one set by the competent authority.
How do you calculate capacity in 4 steps?
1. Measure the usable area. Start from the area accessible to the public, then subtract everything that does not hold spectators: stage, control booth, bars and stands, toilets, technical areas, corridors that must stay clear. On an open-air site, the usable area is often much smaller than the site itself.
2. Apply a density for the layout. The permitted density depends on the regulations and the use:
| Layout | Order of magnitude often used | Binding value set by |
|---|---|---|
| Seated in rows (chairs) | About 1 person per m² of usable area, or number of seats | Competent authority |
| Seated at tables (banquet) | Under 1 person per m² | Competent authority |
| Standing, moving audience (trade show, exhibition) | Moderate density, well below static standing | Competent authority |
| Standing, static (concert, pit) | A few people per m², depending on the regulations | Competent authority |
For reference, crowd dynamics research considers that above roughly 4 to 5 people per m², a standing crowd becomes uncomfortable and then dangerous. A regulatory capacity sits below that.
3. Check emergency exit capacity. The number of people allowed also depends on the width and number of exits. In France, width is counted in unit widths (unités de passage) of 0.60 m (with specific rules for 1 and 2 units), and the number of units required grows with headcount. In Switzerland, the AEAI prescriptions set the width and number of escape routes. This gives a maximum evacuable headcount.
4. Take the lower figure. Capacity is the minimum of the area-based headcount and the exit-based headcount, possibly reduced further by the authority.
Worked example
An illustrative example, with assumptions to replace with the values in your permit: a 1,000 m² hall, of which 400 m² is taken by the stage, bars and technical areas, leaving 600 m² usable. With an assumed density of 2 people per m² standing, the area allows 1,200 people. If the emergency exits can only evacuate 1,000 people, capacity is 1,000 people.
To run this calculation with your own figures and get the counting setup for your entrances, use the event capacity calculator.
Should you calculate capacity per zone?
Yes, whenever one zone can fill faster than the rest: front-of-stage pit, conference room, VIP area, marquee. Each zone has its own area and exits. In 2023, Paléo Festival monitored the capacity of the pit during the Indochine concert, capped at 800 people (see the Paléo Festival case study).
How do you monitor capacity in real time?
Calculating capacity is not enough: you must show it is respected during the event. The only reliable method is to count entries and exits at every access point and track the difference continuously. Ticket scanning only counts entries (see counting mat vs ticket scanning).
The Mat 2.0 people counting mat counts in both directions, with accuracy of up to 98% in optimal conditions, on passages from 50 cm to 5 m. The Technis Counting app shows occupancy, adds up all entrances and sends occupancy alerts. Set an alert threshold below maximum capacity so you have time to close an entrance. The full set-up is described in venue occupancy control.
To test live capacity monitoring at your next event, request a pilot.
Frequently asked questions
Who sets the maximum capacity of a venue or event?
The competent authority. In Switzerland, that means the cantonal and municipal authorities, based on the AEAI/VKF fire protection prescriptions. In France, it is the fire safety regulations for public venues (ERP), with the opinion of the safety commission and authorisation from the mayor or prefect. The organiser's calculations prepare the application; they do not replace that decision.
How many people per square metre for a standing event?
There is no universal figure: the permitted density depends on the applicable regulations, the type of venue and the layout. As an order of magnitude, rules often allow a few people per m² for a standing audience and far fewer for a seated one. Always check the value with the competent authority.
How do you know in real time when capacity is reached?
You need to count entries and exits at every access point and calculate the difference continuously. A connected bidirectional counter such as Mat 2.0 shows occupancy in the Technis Counting app and sends an alert when a threshold is reached.
Is an open-air festival's capacity calculated like a hall's?
The logic is the same: usable area, density, evacuation capacity. Outdoors, exits are often wider, but the usable area must exclude stages, control booths, bars, technical areas and walkways. You also calculate capacities per zone, for example for a front-of-stage pit.
Related reading
Crowd crush: how do you prevent it at an event?
Crowd crush explained: density per m², warning signs and prevention measures for event organisers, and the role of real-time people counting by zone.
→Venue capacity rules in Switzerland: who sets the limit and how do you stick to it?
Venue capacity rules in Switzerland: the role of fire police and AEAI, tighter checks since 2026, and how to prove the limit is respected in real time.
→Event capacity calculator
Work out your event capacity, the alert threshold and how many counting mats each entrance needs. Free, no sign-up, instant result.
→Venue occupancy monitoring: know how many people are inside, live
Venue occupancy monitoring for libraries, campuses and halls: Mat 2.0 counts entries and exits and alerts you before the limit. No cameras, no works.
→Crowd safety at events: managing crowds, flows and live capacity
Crowd safety and crowd control for event security teams: live occupancy by zone, threshold alerts on phones, two-way counting with no cameras.
→Counting mat or ticket scanning: which measures occupancy?
Ticket scanning counts entries, not real occupancy. A comparison of ticket scan attendance and a counting mat for controlling real event occupancy.
→Try Mat 2.0 at your next event.
A guided pilot: installation, live data and a full report. Then you choose: buy or subscribe.